Solo
For the solo installerEUR49/ month
Your house survey, calculation, sizing and quote in one workflow.
Try Solo freeHeat-pump planning softwareFor owners of heating/plumbing firms with 2-15 people
Survey each room on your phone, then
calculate the heat load, size the pump
and send a quote.
A free 30-day trial. No credit card.
This is a fictional example. No account was created and no data was sent.
30 days free. No credit card.
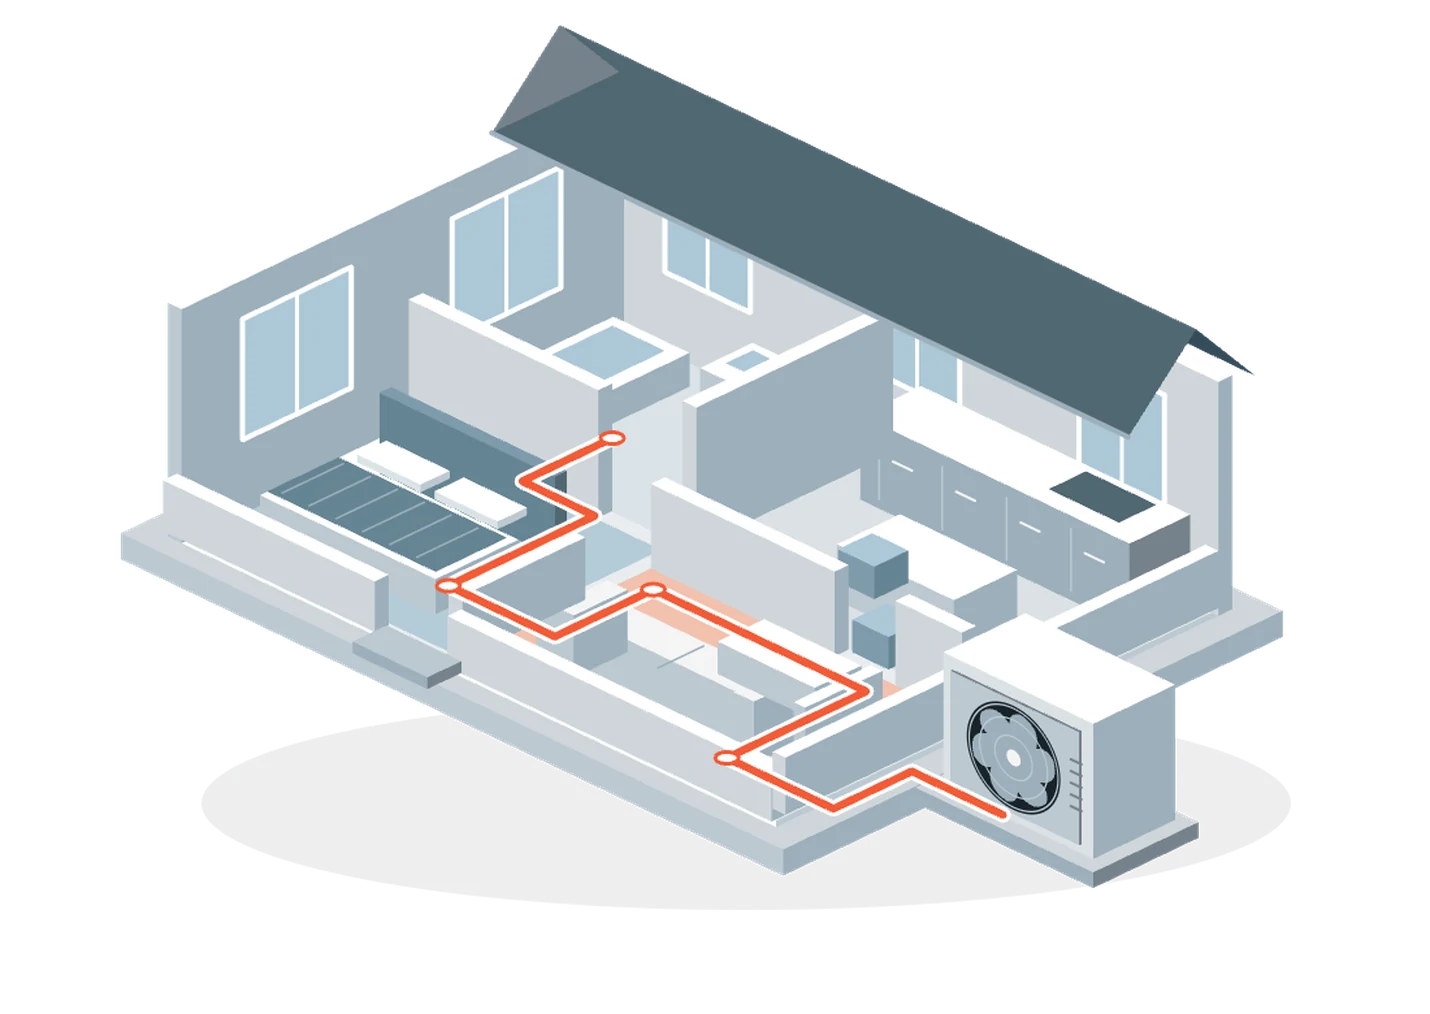
One continuous workflow
For heating and plumbing firms with 2-15 people. Keep the survey, heat-load calculation, sizing and quote in one job.
The details start in the house.
The plan follows them through.
From calculation to conversation
Give your customer a PDF quote they can sign. Keep a CSV of every room for your job records.
Heat-load method
Room sizes, windows and insulation come from your on-site survey. Room-by-room heat-load calculations follow the EN 12831 method.
Simple monthly plans
Working solo or working as a team.
Start with a free 30-day trial. No credit card.
EUR49/ month
Your house survey, calculation, sizing and quote in one workflow.
Try Solo freeEUR129/ month
The same complete workflow, with room for your team.
Try Team freeOn-site survey, room-by-room heat load, pump sizing, PDF quote and room CSV.